
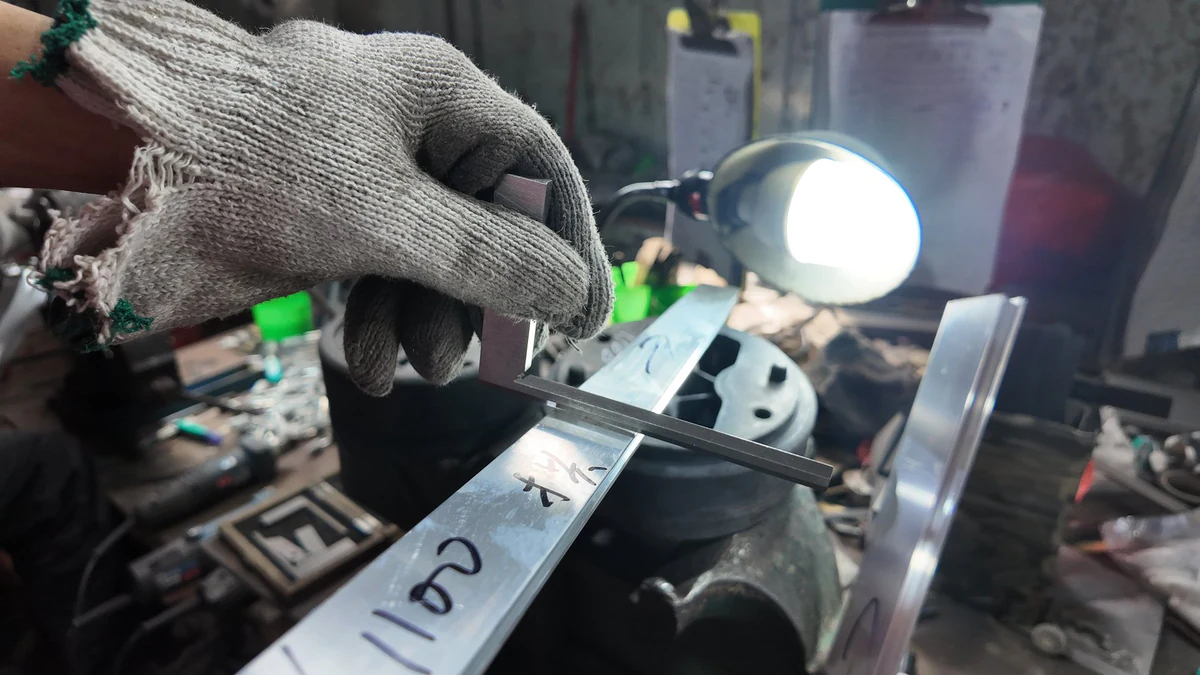
Check the dimensions that determine function
Start with the features that carry load, locate components or control assembly. Measuring only the overall width and height can miss a narrow gasket channel, an undersized corner-cleat cavity or a guide slot that closes locally along the profile. Mark these features on the drawing and identify the mating-component dimensions where applicable.
Guantian uses digital calipers, micrometers and purpose-made GO/NO-GO gauges. The instrument and inspection position should suit the feature being checked. A displayed resolution of 0.01 mm does not by itself establish a measurement accuracy of 0.01 mm. Appropriate calibration, contact conditions and measurement technique remain important, especially on thin walls and flexible channels.
Review hardness in the context of the alloy and temper
Hardness checks help monitor the results of processing and aging. Acceptance must relate to the specified alloy, temper and agreed inspection method. A hardness reading is not interchangeable with a tensile test or proof of every mechanical property required for a structural application.
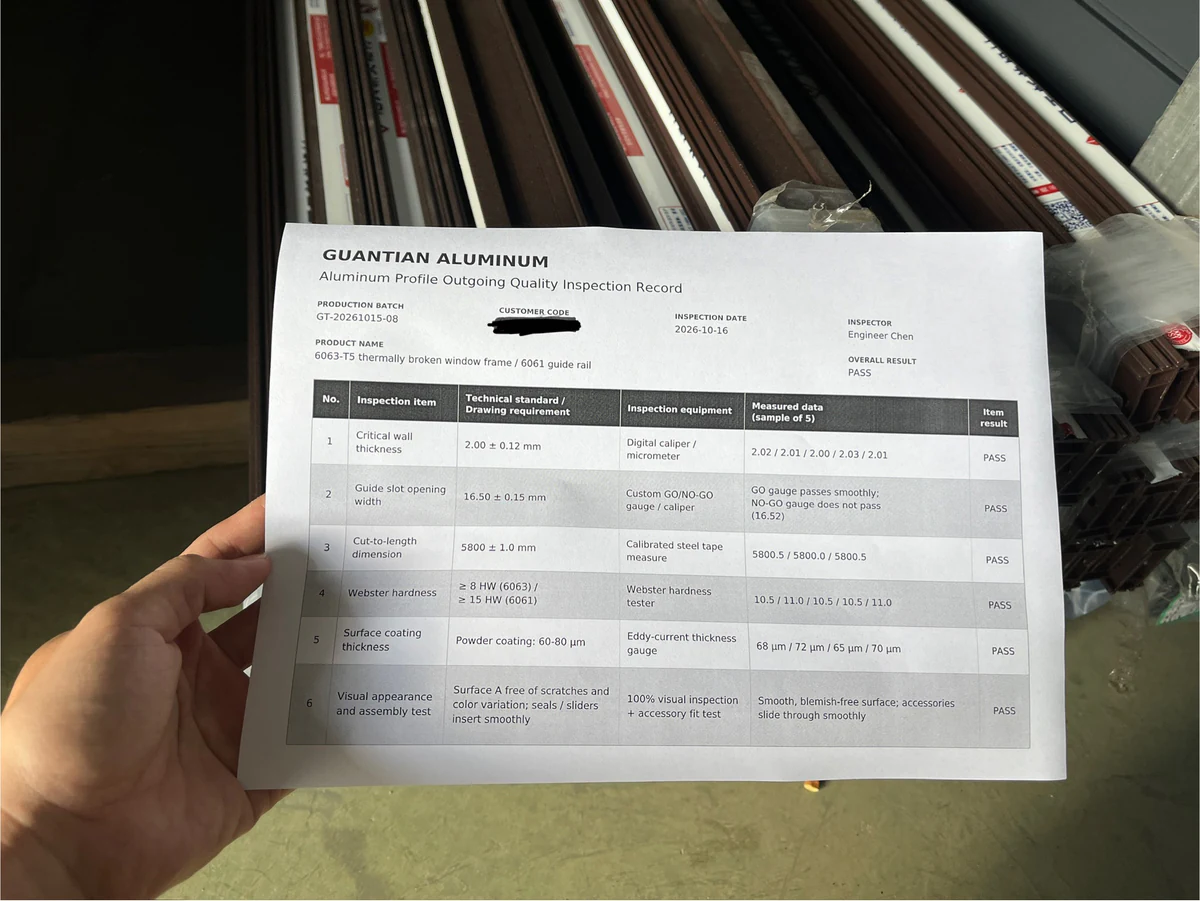
Each inspection report should identify the alloy, temper and batch so that the measurements can be assessed against the correct requirements. In Guantian's 6061-T6 flow-rack project, the project inspection criteria included sampled Webster hardness readings of at least 15 HW. Keep the material identification and project requirements clear when comparing reports.
Verify straightness and finished length
Straightness, twist and flatness can affect the operation of rails, frames and mating channels even when the section dimensions are acceptable. Specify the reference length, datum and measurement method rather than relying only on a visual assessment. Check the delivered condition, including any effects of cutting, machining or finishing.
Guantian's published cut-length range is 20 to 6,000 mm, with a typical cutting tolerance of plus or minus 0.5 mm. The applicable tolerance is confirmed against the component and approved drawing. Requirements for machined holes or special assembly features are reviewed separately.
Assess coating quality and visible surfaces
Film thickness, adhesion, color and appearance are different characteristics and should be checked separately. For example, a coating can meet its thickness requirement while differing from the approved color sample. Compare like-for-like samples under agreed viewing conditions and identify the visible surfaces on the drawing.
The documented powder-coated window project used a film-thickness requirement of 60 to 80 micrometers. That is a project reference, not a universal specification for every coating system. Guantian's published cross-cut adhesion target is grade 0 to 1, with the method and acceptance criteria agreed for the order. Particular corrosion, weathering or thermal-break assembly tests should be specified separately when required.
Include a functional fit check
Use the actual gasket, roller, slider, corner cleat or fastener where practical. A functional check can reveal local interference that a limited set of section measurements may miss. Define whether the assessment concerns insertion, sliding travel, retention or another function, and perform it in the relevant finished condition.
In the flow-rack project, checks included slider movement, thread GO/NO-GO gauging and the specified anodic film thickness. The inspection plan reflected the customer's assembly requirements rather than a single checklist applied to every product.
| Inspection area | What to agree before production |
|---|---|
| Section dimensions | Critical features, tolerances, datums and coating condition |
| Material and hardness | Alloy, temper, test method and applicable acceptance criteria |
| Length and geometry | Cut length, straightness, twist and measurement reference |
| Finish and appearance | Coating specification, reference sample and viewing conditions |
| Assembly | Mating components, functional checks and sampling plan |
Keep records that support traceability
Guantian's inspection records capture measured dimensions, wall thickness, hardness, film thickness and visual results by batch. The published quality process includes first-piece approval and in-process checks every one to two hours. Sampling and release requirements are agreed for the order, with nonconforming products isolated for rework and reinspection.
Retain the drawing revision, sample reference and batch identification with the report. If a discrepancy is found on receipt, photographs, measurements and packaging labels provide a clearer basis for investigation than an isolated description such as "too tight" or "wrong color."
Frequently asked questions
Can a third party inspect the order?
Discuss third-party or customer inspection when placing the order so that access, timing, sampling and reporting can be arranged before shipment.
Does a passing hardness result prove structural performance?
No. Specify any required material certificates, tensile testing or other mechanical-property verification in addition to routine hardness checks.
How should we report a quality concern?
Send the order and batch references, affected quantity, photographs and measured results. Keep the packaging and affected parts available for review.
Agree on your inspection requirements
Send your drawing, reference sample and required tests to [email protected]. We can review the inspection points alongside the quotation so that production and acceptance use the same criteria.